Sun Gear Inspection: Span, Over-Pins, Runout and Tooth Accuracy
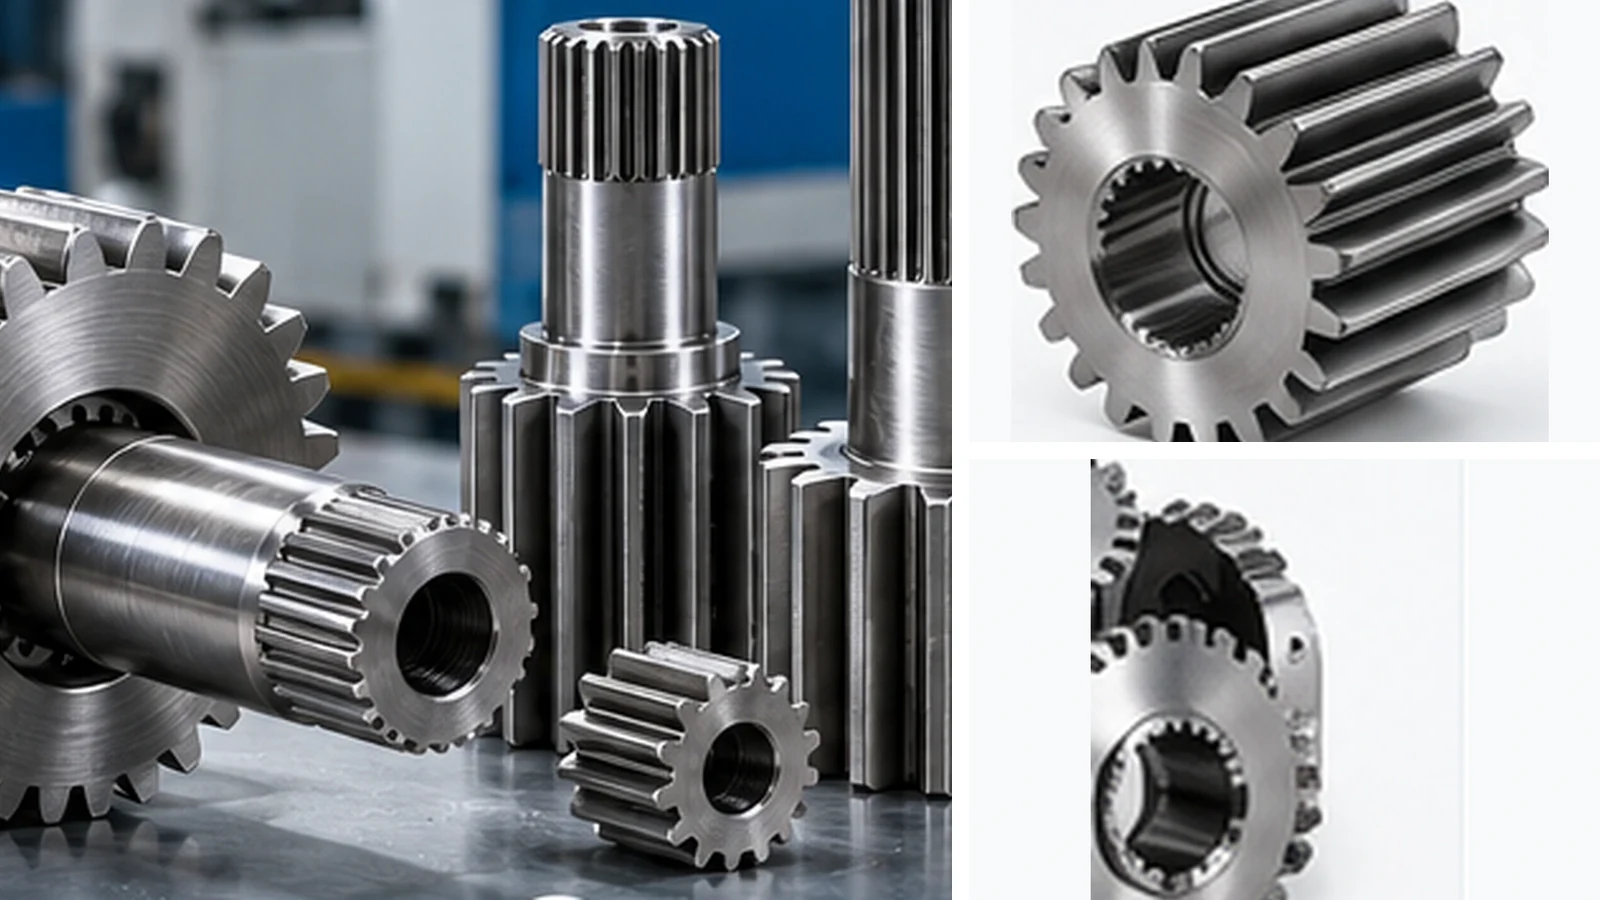
Sun gear inspection combines tooth-size measurements with runout, interface and analytical tooth checks selected for the actual drawing.
Why this topic changes the sun gear decision
The useful manufacturing question is how gear inspection methods protects the function defined on the drawing. Process names are not quality levels by themselves; the required tooth, runout, hardness and interface results are what matter.
Heat treatment can move the part, so machining allowance and final datum recovery should be planned before hardening when tight gear, bore or shaft relationships are required.
Practical design and replacement implications
Inspection should match the acceptance plan. Tooth-size checks, runout, profile/lead, hardness and dimensional measurements are selected according to the drawing and application rather than applied as a generic bundle.
If reports or certificates are required, state them at RFQ stage so the manufacturing and sampling plan can include them.
What to control on the RFQ or drawing
| Punkt | What to define |
|---|---|
| Tooth system | Tooth count, module/DP, pressure angle, helix and profile shift/modification when applicable. |
| Planetary context | Mating planet/ring data and planet count when available. |
| Center interface | Bore, keyway, spline, hollow center or integrated shaft plus functional datums. |
| Tull | Rated/peak torque, speed, reversals/shock, life, lubrication and environment. |
| Behandla | Controlled material, heat treatment, finishing and coating requirements. |
| Acceptance | Tooth/runout/dimensional inspection and required documentation. |
Frequently asked questions
Can one loose sun gear answer every design question?
Usually not. Mating gear data and the center interface provide important cross-checks.
Should material or tolerance be copied from a similar part?
Only when the controlled design allows it. Similar appearance is not proof of the same duty or specification.
What is the fastest way to get a useful quote?
Send the latest drawing or measured tooth/interface data, mating component information, duty, acceptance needs and quantity.
Begär offert / Skicka offertförfrågan
Send the drawing, mating gear information, center interface, duty, inspection needs and quantity. The article is selection guidance; the approved drawing controls production.