Pitch system
Module, DP or CP must match the mating pinion.
Matching rack pinions and pinion components for spur, helical and precision rack systems.
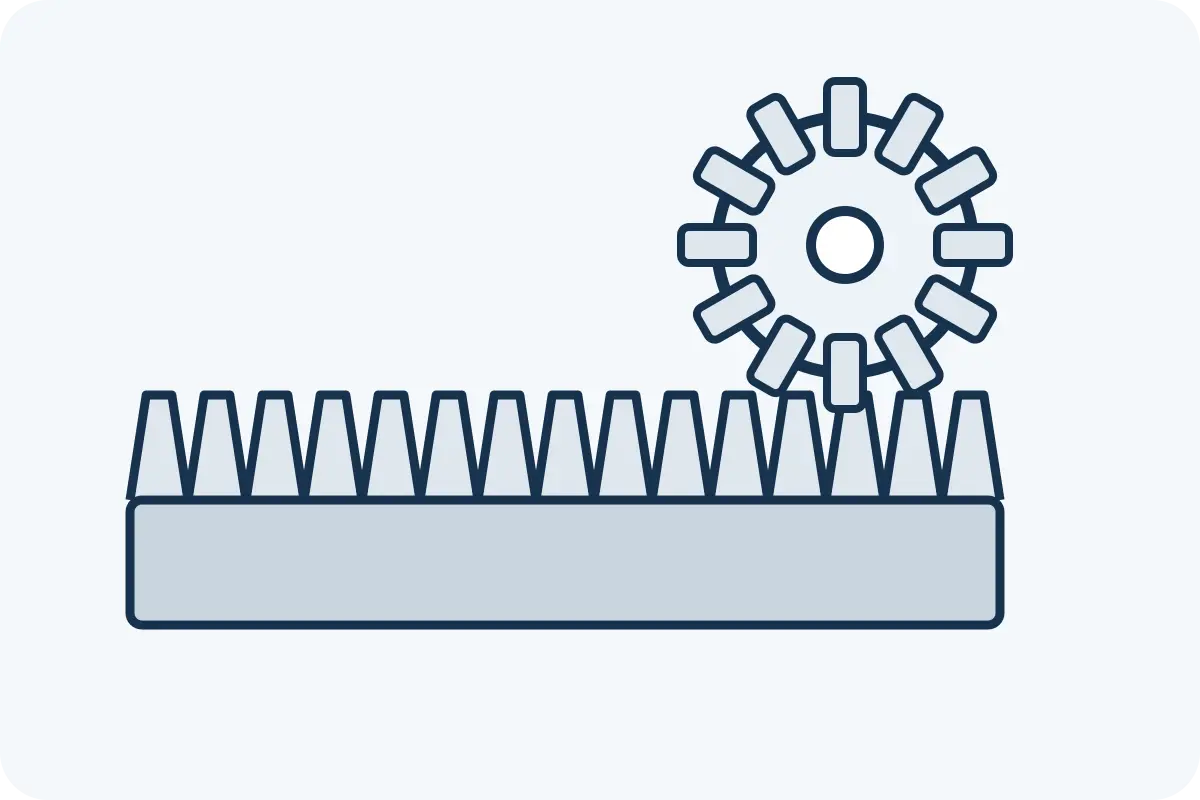
Pinion tooth geometry must match the rack; bore/shaft interface is project-specific. Final dimensions, material, treatment, finish and inspection scope are confirmed for the ordered configuration.
Module, DP or CP must match the mating pinion.
Confirm from the machine drawing or existing tooth system.
Body section, length, mounting holes and end features.
State drawing tolerance or target gear quality class.
Define grade, treatment and hardness when they are design requirements.
Travel, speed, acceleration, load/force, cycle and environment.
| Specificatie | Project-/bestelvereisten |
|---|---|
| Product family | Matching pinion |
| Tooth pitch | Project-specific module / DP / CP; verify from drawing/RFQ. |
| Pressure angle | Confirm for ordered configuration. |
| Helix data | Confirm where applicable. |
| Rack length / section | Drawing- and project-specific. |
| Rack body / holes | Drawing-defined dimensions and mounting pattern. |
| Materiaal | Specified by drawing and duty; final grade confirmed with quotation. |
| Heat treatment / hardness | Specified by required wear/load behavior and drawing. |
| Tooth finish | Cut / hardened / ground as ordered and technically applicable. |
| Quality / tolerance | Target DIN/ISO/AGMA or drawing tolerance to be stated by buyer. |
| Pinion interface | Matching tooth system; pinion bore/shaft/hub is project-specific. |
| Quantity | Required for quotation and process planning. |
A rack cannot be selected independently from the mating pinion. Confirm the same pitch system and pressure angle, then check helix geometry where applicable. Replacement work should also verify wear and any machine-side geometry that could change the installed mesh.
When the axis uses several rack sections, specify the segment length, joint relationship and mounting datum. Installation error can overwhelm the nominal rack accuracy if the machine surface and joints are not controlled.
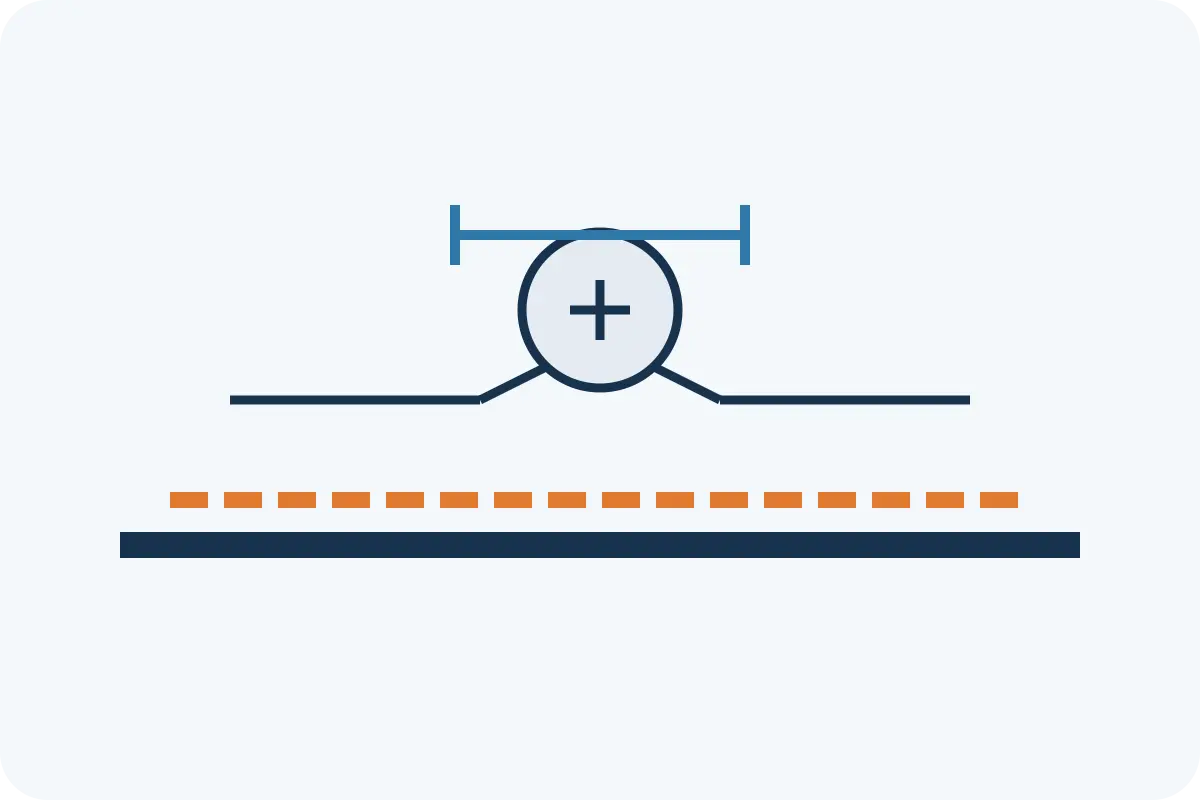
The process route is selected from the drawing and the performance target. Do not assume a material or hardness from another supplier’s catalogue is automatically the right specification for your machine.
State the required alloy/steel grade or allow project-specific selection review.
Define the target hardening/treatment condition if required.
Cut, hardened or ground tooth finish according to the requested configuration.
Specify corrosion protection only when the environment requires it.
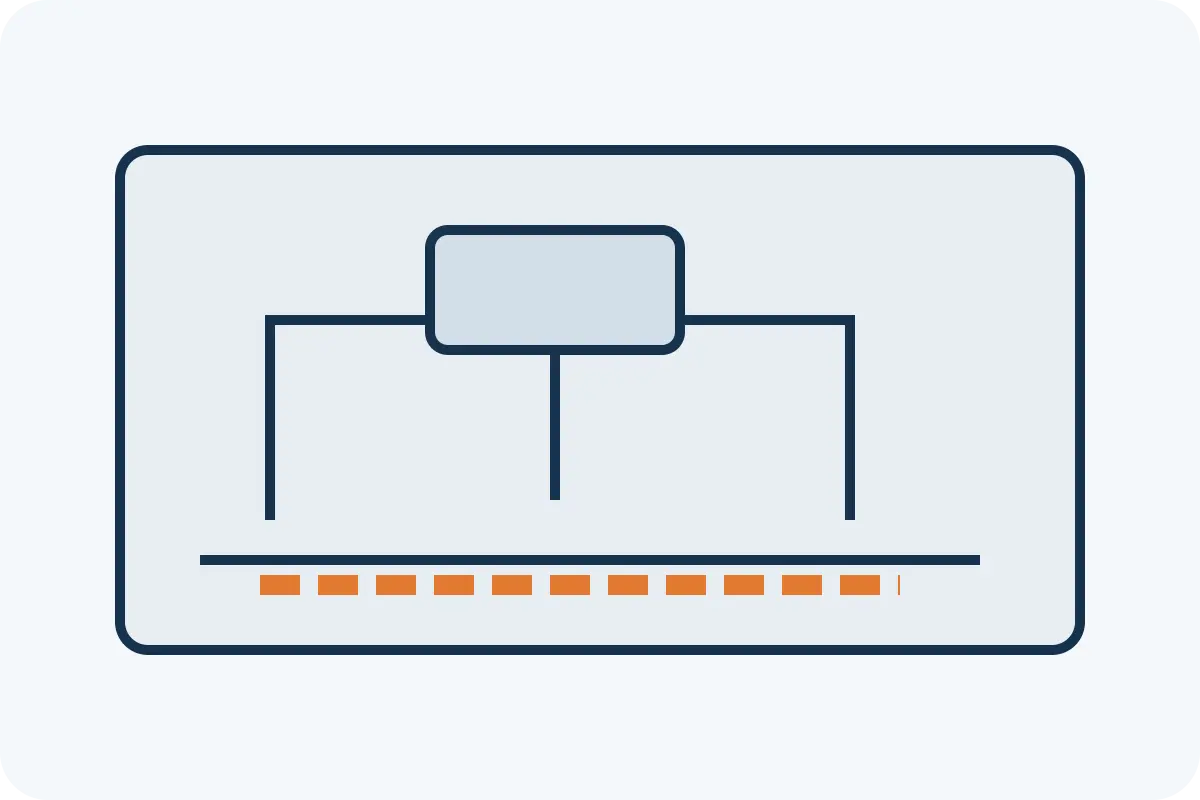
Voedingssystemen met lange as, waarbij stijfheid, gecontroleerde speling en herhaalbare installatie van belang zijn.
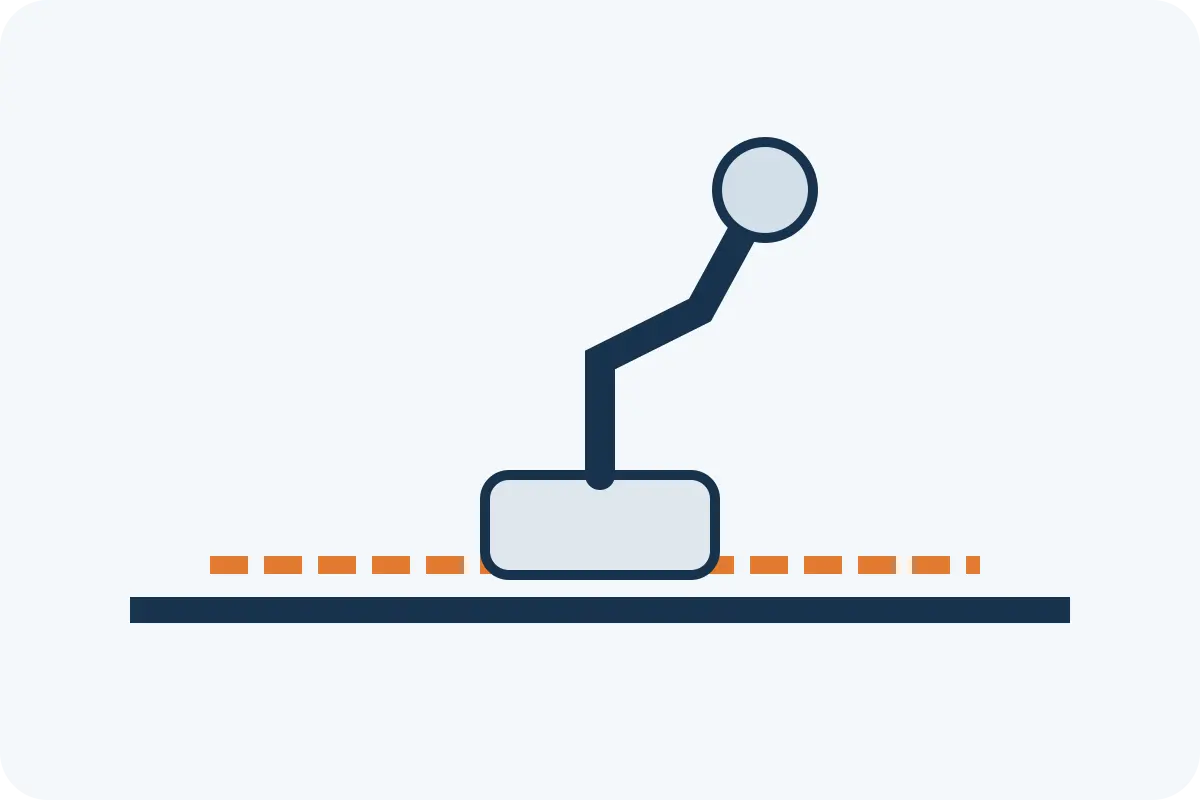
Tandwieloverbrenging voor een groter werkbereik van de robot en transportassen.
Hoogfrequente portaalbeweging die profiteert van een zuivere, herhaalbare lineaire aandrijfgeometrie.
Robuuste tandheugelaandrijvingen voor lange slagen, grote bewegende massa's en projectspecifieke gebruikscycli.
Transfer-, shuttle- en positioneringssystemen waarbij lange verplaatsingsafstanden tandwielaandrijvingen praktisch maken.
Attach the rack drawing and send the mating pinion information, quantity and machine duty. For a replacement, include photographs and any markings as secondary identification aids.
Yes, drawing-based projects can be reviewed. Final feasibility depends on dimensions, tooth geometry, process, quantity and inspection requirements.
No. The exact class/tolerance is confirmed for the ordered configuration and should appear on the drawing or quotation.
Yes. Quoting both parts helps keep the tooth system and interface controlled.
Vermeld het type tandheugel, het steeksysteem, de drukhoek, de vereiste lengte, de gegevens van het bijbehorende rondsel, de beoogde nauwkeurigheid of tolerantie, de bedrijfsbelasting en de hoeveelheid. Een tekening is de snelste manier om onduidelijkheden weg te nemen.