Blank & datum preparation
Turning establishes the bore, faces, shoulders and reference diameters used by later gear and spline operations.
The manufacturing route follows the drawing: blank preparation and turning, tooth generation, heat treatment, optional finishing, spline/shaft machining and inspection as required.
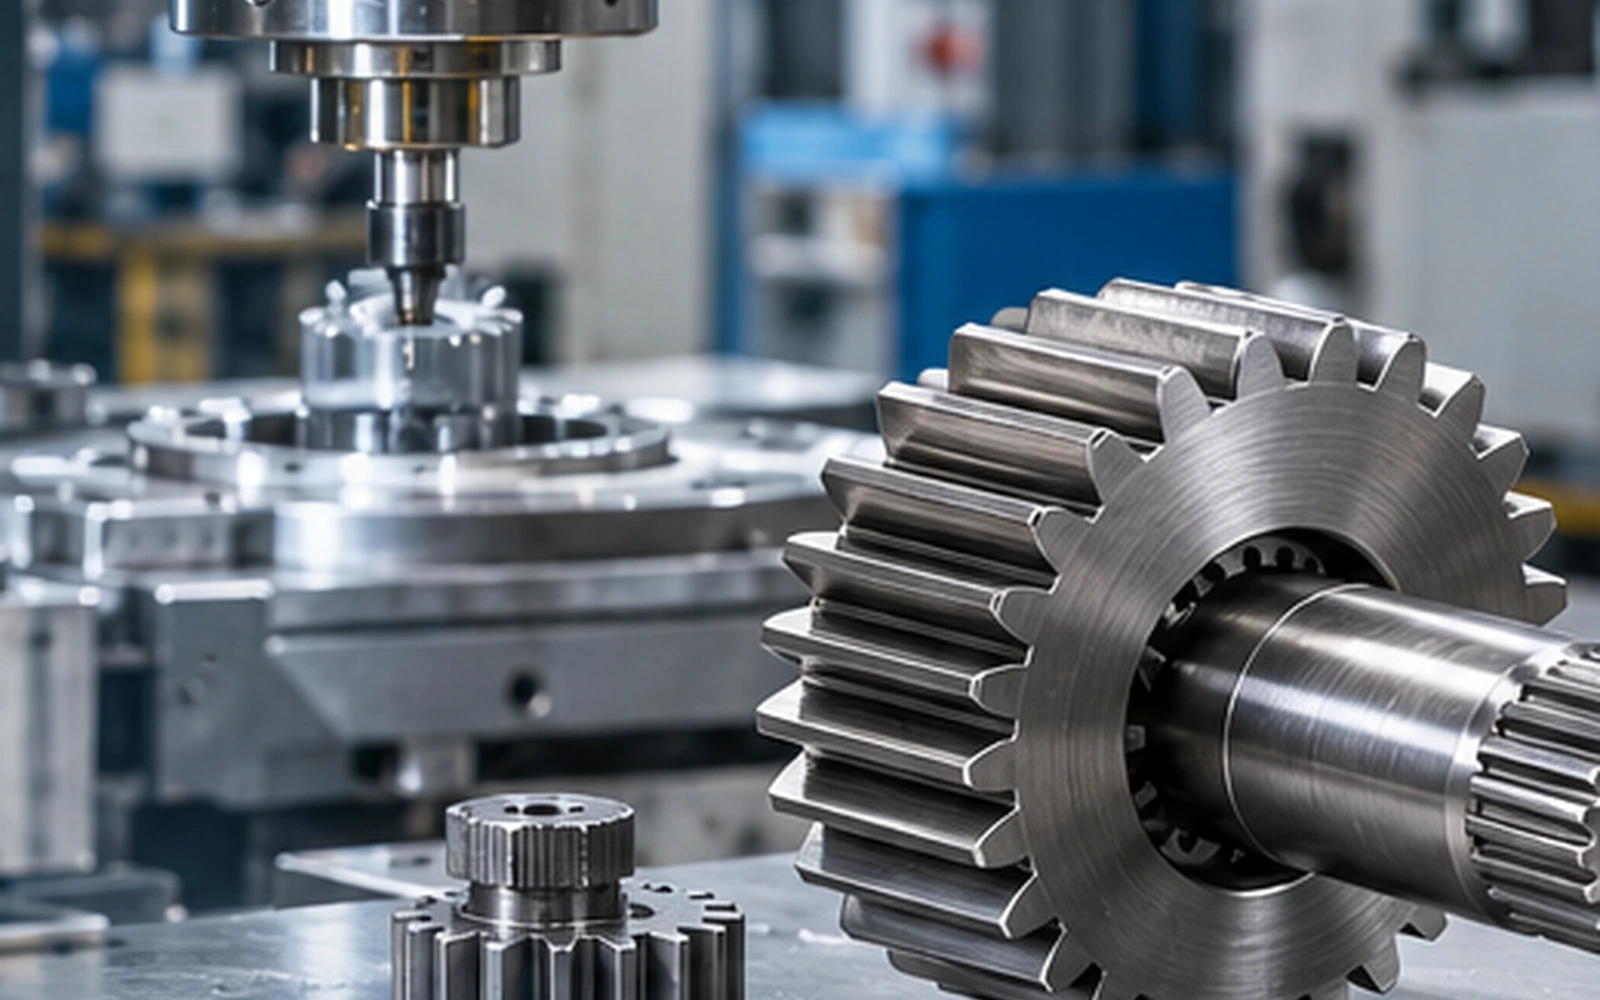
Not every sun gear needs every operation. The process should be selected from the drawing and duty.
Turning establishes the bore, faces, shoulders and reference diameters used by later gear and spline operations.
Hobbing or shaping can be used for external tooth generation depending on geometry, access and required process.
Internal or external spline, shaft journals, threads, keyways and retention features are machined to the controlled drawing.
Material and hardness requirements are applied according to the drawing and application duty; case requirements should be stated explicitly.
Grinding or other finishing is used when the drawing requires tighter tooth quality, runout or surface-finish control.
Inspection can include tooth thickness/span/over-pin measurements, runout, profile/lead data and interface dimensions as specified.
A dimensional report is useful only when it covers the characteristics that control assembly and mesh. For replacement gears, bore or spline fit, tooth thickness, runout and mating geometry usually deserve more attention than cosmetic measurements.
Tell us which records must accompany the shipment so the inspection plan is agreed before production.
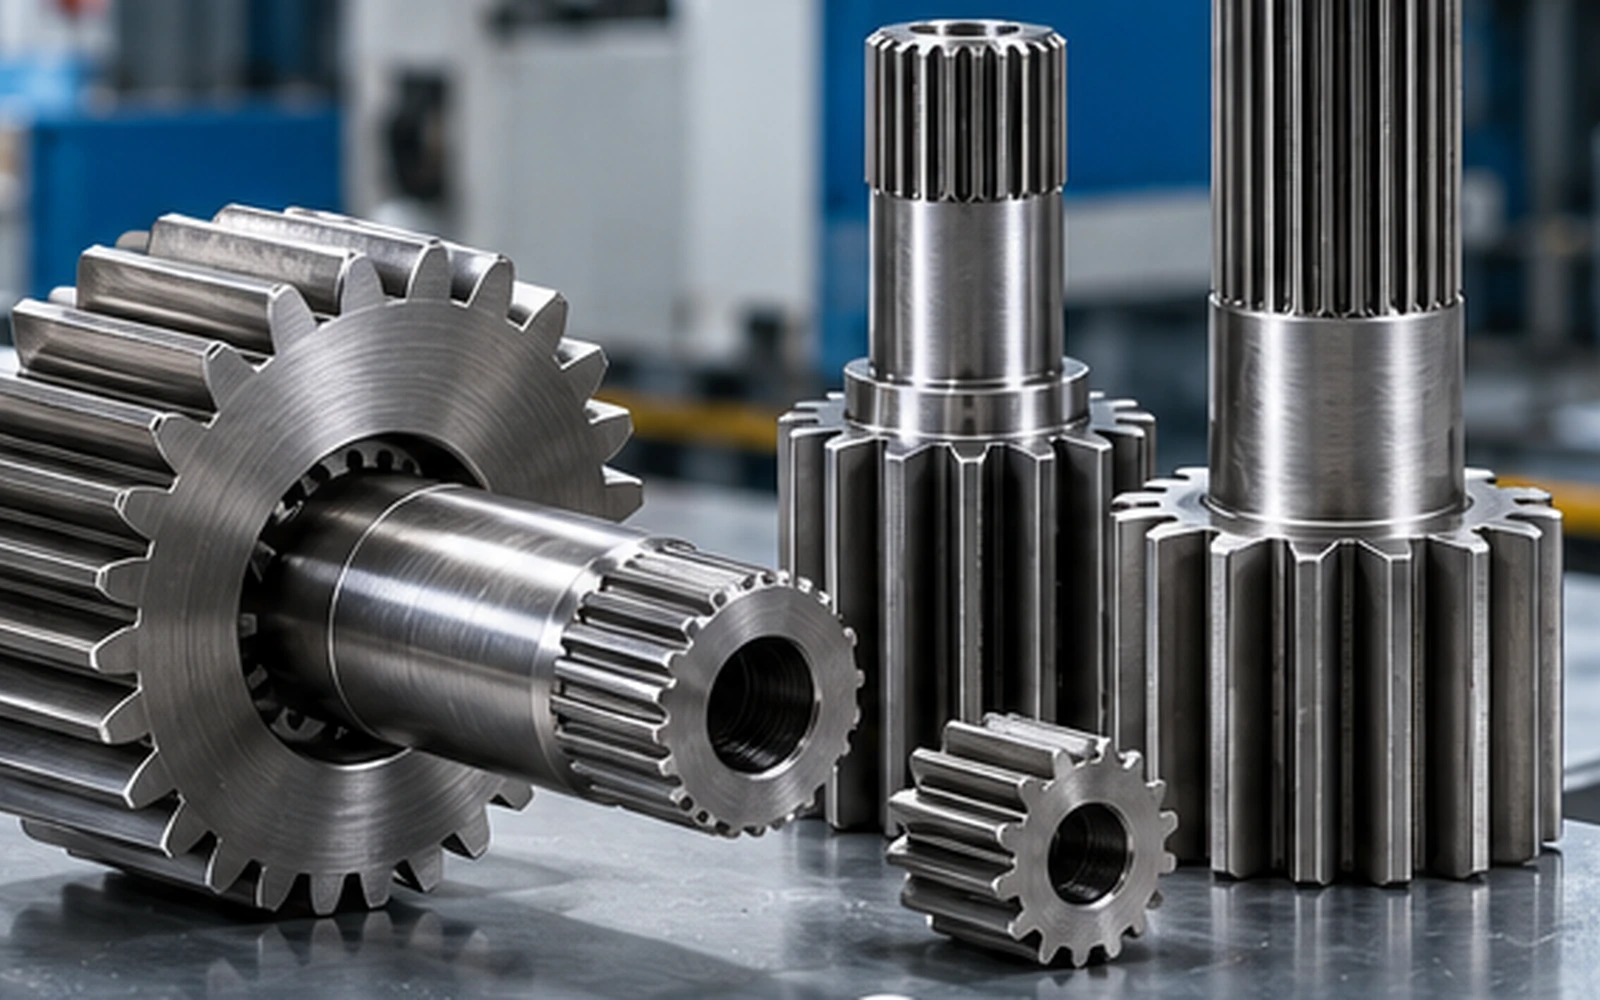
Send the drawing, tooth data, mating-component information, duty and quantity. We will review the interface before quotation.