Drawing revision
Use one approved revision with all rack and pinion interfaces controlled.
The manufacturing route should be chosen from the drawing and performance requirement. EVER POWER coordinates machining, heat-treatment, tooth finishing and inspection for the ordered configuration rather than publishing unsupported one-size-fits-all process claims.
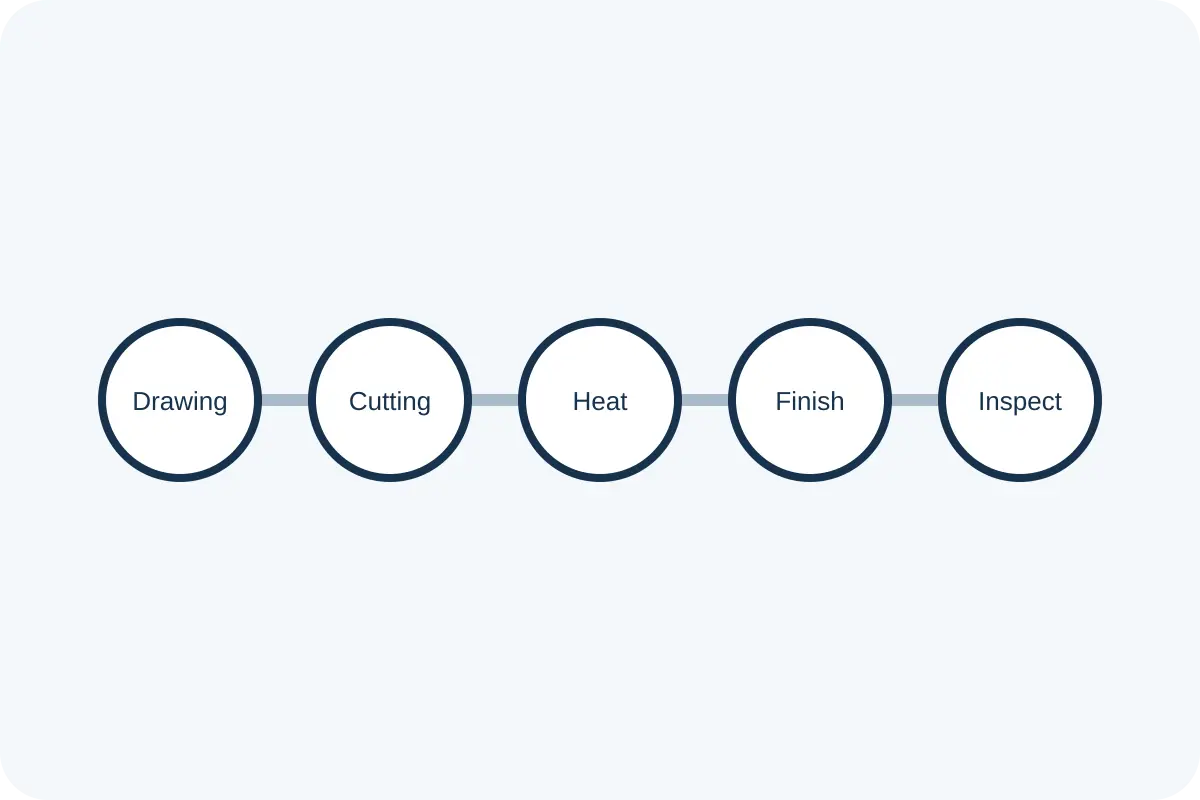
A rack project moves through a controlled sequence. The exact steps vary by material, heat treatment, tooth finish and required tolerance.
Use one approved revision with all rack and pinion interfaces controlled.
Specify grade and condition where material is a design requirement.
State target hardness, case requirement or other acceptance criteria where applicable.
Cut, hardened or ground tooth requirements must match the accuracy and duty target.
Mounting faces, hole patterns and end features need clear references.
Define what must be measured and which documents are required with the order.
Useful inspection only exists when the drawing defines the requirement. Dimensional checks can cover the rack body, mounting interface and specified tooth-related tolerances. Material, heat-treatment or hardness records can be discussed when required by the order.

| Specification | Project / ordering requirement |
|---|---|
| Rack geometry | Spur or helical; module/DP/CP; pressure angle; rack body section. |
| Machining | Tooth cutting plus project-specific hole/end/body machining. |
| வெப்ப சிகிச்சை | As specified for the ordered material and wear/load requirement. |
| Tooth finishing | Project-specific cut/hardened/ground requirement. |
| Surface protection | Only when called for by drawing or environment. |
| Inspection | Dimensional and tooth-related checks defined by drawing and order. |
Pitch and tooth geometry affect the linear tooth path.
The mating pinion contributes its own errors and runout.
An inaccurate machine surface can dominate the installed result.
Mesh adjustment changes reversal behavior and load sharing.
Torsional stiffness and shaft support influence the complete axis.
Wear behavior depends on the actual duty and maintenance method.
Segmented racks can extend travel without making one impossible-to-handle component. The benefit depends on controlled section alignment and joint continuity. Keep datum surfaces clean, use the defined alignment method and verify engagement along the full travel.
Do not assume a certificate or report is included simply because a product page mentions inspection. Tell us what the project needs—approved drawing, dimensional report, material document, hardness record or other agreed deliverable—so it can be included in the commercial review.
We do not publish invented plant size, machine counts, market share, named end customers, unsupported certifications or guaranteed accuracy ranges. Project-specific capability is confirmed from the drawing and process review.
Yes. State the required measurements and report format at the RFQ stage so the scope can be confirmed.
No. Treatment depends on material, tooth finish, wear/load requirement and drawing specification.
We can review a drawing or cross-reference requirement, but third-party proprietary data should not be assumed to define an EVER POWER part without technical confirmation.
Include the rack type, pitch system, pressure angle, required length, mating pinion data, target accuracy or tolerance, operating duty and quantity. A drawing is the fastest way to remove ambiguity.